Sport Court Base: Slab, Gravel, Slope and Drainage
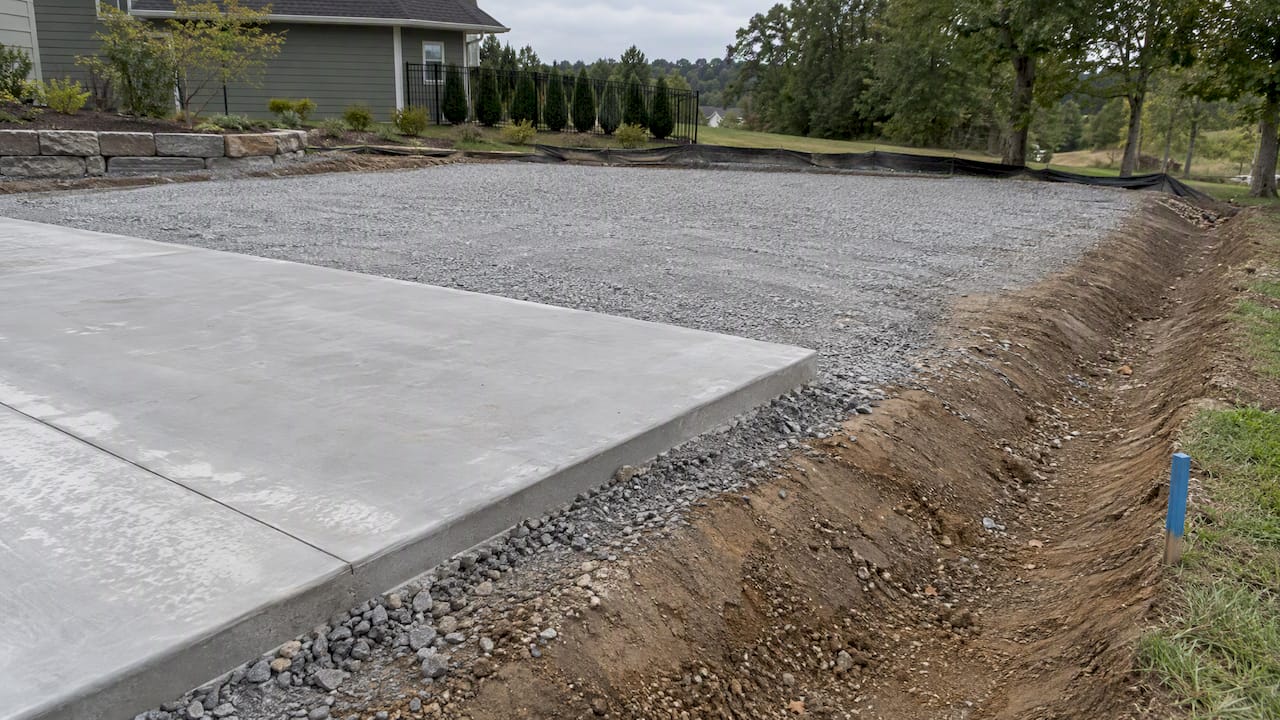
A sport court base is everything under the playing surface: the graded subgrade, a compacted gravel layer, and, for most backyard courts, a reinforced concrete slab poured to tight flatness tolerances. Get it right and the surface on top (tiles, acrylic coating or paint) lasts for years. Get it wrong and no surface can hide it. Below you will find the layers, the numbers, the mistakes that cause cracks and puddles, and what to ask a contractor before you sign.
TL;DR
- Plan on a compacted gravel layer of 4 inches, going to 6 inches in cold climates, under a 4-inch reinforced concrete slab.
- Flatness matters more than on a patio: sport courts call for a finished surface within 1/8 inch over 10 feet, and the court needs a true slope of at least 0.83% to 1% in one direction.
- Budget for what sits around the slab: drainage, permits, lighting circuits and screening often add 5 to 10% to the project.
- Ask every bidder whether they have built to sport court tolerances. A good driveway crew is not automatically a good court crew.
- Draw the court on your own lot first, so every bidder prices the same dimensions.
Table of Contents
- What the base of a sport court actually is
- Concrete or asphalt for the slab
- Gravel depth and slab thickness
- Flatness and slope: where sport courts differ from patios
- Moisture control under the slab
- Site preparation comes first
- Slab design choices that reduce cracking
- What a court base costs
- Permits and stormwater
- Our perspective
- Plan your court base on your own lot
- Quote checklist for the base
- FAQ
- Sources
What the base of a sport court actually is
Think of the base as three layers, each with a job.
- Subgrade. The native soil, stripped of topsoil and organic material, graded and compacted. It sets the drainage direction and the overall stability.
- Aggregate sub-base. Compacted crushed stone or gravel. It drains water away from the slab, resists frost heave and gives the slab even support.
- Slab (or asphalt). The hard, flat plane that the surface system bonds to or sits on. For a backyard basketball, pickleball or multi-sport court, this is usually concrete.
Modular tiles and coatings are surfaces, not bases. Tiles need a hard, flat, well-drained base just like paint does. They can sit on concrete or asphalt, and some products are sold with their own panel base systems, but the demands on flatness and drainage remain.
Concrete or asphalt for the slab
Both are used. The American Sports Builders Association publishes construction guidelines for each: one section covers reinforced concrete tennis courts and another covers hot mix asphalt courts. Tennis is the reference case, but the same principles apply to a basketball or pickleball pad.
| Factor | Reinforced concrete | Hot mix asphalt |
|---|---|---|
| Typical backyard use | Most common for permanent home courts | Common for larger or budget-driven courts |
| Crack behavior | Joints and shrinkage cracks need planning | Flexible, but can crack and needs resurfacing |
| Surface options | Coatings, tiles | Coatings, tiles after proper curing |
| Access needs | Concrete truck reach, or pump | Paving equipment needs room to turn |
| Lifespan driver | Reinforcement, moisture control, joints | Compaction, drainage, edge support |
If your side yard is narrow or the court sits behind a house, access can decide the material before preference does. Mapping the route from the street to the court location early saves surprises in the quote.
Gravel depth and slab thickness
The numbers most homeowners need:
- Gravel: 4 inches of compacted gravel, or 6 inches in cold climates, under every slab.
- Slab: A 4-inch minimum slab with #4 rebar is the typical recommendation in the same pricing guide. Reinforcement is standard, not an upgrade.
- Subgrade elevation: The ASBA concrete guideline calls for the finished subgrade to sit 4 to 6 inches above the surrounding ground, so water leaves the court rather than arriving at it.
Some contractors go thicker, around 5 to 6 inches, where freeze-thaw cycles are severe or soils are soft. That is a design decision for your soil and climate, and it is worth asking the contractor to explain their reasoning in writing.
Idaho and Utah: frost changes the picture
Frost depth varies a lot across our service area. One state-by-state frost reference lists about 30 inches for Boise valley areas, 12 to 18 inches around St. George, and deeper numbers in the mountains. It is a compilation, and it says your local building department has the authoritative figure, so confirm with them.

What that means in practice: a court in the high country or the colder parts of Boise County is a stronger candidate for the 6-inch gravel layer and careful drainage than one in St. George. Expansive or clay-rich soil is another reason to ask for a soil assessment rather than guessing.
Flatness and slope: where sport courts differ from patios
A concrete court is not a driveway. The ASBA guidance stresses that the slab should be a monolithic pour wherever possible, with as few joints as possible. Where sections are needed, expansion joints must be installed, but joints are common places for the surface to crack, so the guideline favors minimizing them, including post-tensioned designs where budget permits.
Two tolerances to put in your scope:
- Flatness: the finished surface should vary no more than 1/8 inch in 10 feet. That is much tighter than a typical patio. Ask bidders if they have experience with ASBA-standard flatness tolerances.
- Slope: build one true plane, not a crown. The ASBA asphalt section describes a minimum slope of 0.83% to 1% in the shortest direction. Do not slope from the net to the baselines or from the sides to the center. Poor grading creates birdbaths, and standing water accelerates wear on both slab and coating.
On a 30-foot-wide half court, a 1% slope is a drop of about 3.6 inches across the width. That is easy to live with when playing and plenty to move water.
Moisture control under the slab
Water coming up through the slab is the quiet killer. The FIBA Venue Guide says the sub-base must be protected by a vapor barrier to keep groundwater moisture from rising through, and links moisture ingress to warping, delamination and dead spots. That guide is written for indoor and arena floors, so for an outdoor slab on gravel treat it as a principle: good drainage, a compacted free-draining aggregate layer and a contractor who can tell you how they handle moisture on your particular soil.
If your lot has a high water table, a hillside above the court or a downspout that discharges nearby, say so at the first site visit.
Site preparation comes first
Before any gravel arrives, the ground has to be cleared, stripped and graded. On sloped or overgrown lots this can be a significant part of the job. A crew that does land clearing, grading and site preparation shows the kind of work involved: removing debris and vegetation, leveling and excavating before a gravel or slab base goes in. Whoever does it for you, ask whether grading is included in the court quote or priced separately, and who hauls away the spoil.

Slab design choices that reduce cracking
Slab quality is mostly decisions made before the pour: reinforcement layout, joint plan, curing and edge details. For a look at how a contractor explains concrete pads and slab installation choices, a pool deck and patio page is a useful reference point for the kinds of finishing options to discuss, even though a sport court needs tighter tolerances than a deck. Questions worth asking any concrete bidder:
- Is the slab reinforced with rebar or mesh, and at what spacing?
- How many pours, and where are the joints?
- How will the slab be cured and for how long before surfacing?
- What flatness will you guarantee, and how do you check it?
What a court base costs
For 2026, one pricing guide puts professionally installed concrete at $5 to $10 per square foot, including site prep and the compacted gravel base. A half court of 30 by 50 feet is 1,500 square feet, so at those rates the slab alone would run roughly $7,500 to $15,000 before surfacing, hoop, fence, lights and permits. That is simple multiplication of a published range, not a quote. Your lot, access and local labor will move it.
The costs outside the slab are where budgets slip. Contractors report that homeowners are surprised by drainage, electrical permits for lighting and privacy landscaping, often 5 to 10% of the project budget. Leaving them out of early planning tends to cause delays at inspection.
For a breakdown by component, see our guides on what an outdoor basketball court costs and basketball court construction cost. To total up base, surface, lines, fence and lighting for your own dimensions, use the sport court material cost calculator.
Permits and stormwater
A sport court sits in a gray zone for permits, and the answer depends on surface type, size and your jurisdiction. A 2026 permit guide says most local building departments require a permit for a new outdoor court pad, especially above 200 to 500 square feet, with fees typically $75 to $400 for simple projects and $400 to $1,500 all-in once engineering, plan review and inspections are counted. Treat those as a general range, not a rule for Idaho or Utah.
The same source notes that most jurisdictions classify a new court as impervious surface, even with permeable tiles, because the gravel sub-base and perimeter disrupt natural flow, so you may need a stormwater plan. Call your city or county planning office before you finalize the layout. In Boise County, St. George or any other Idaho or Utah jurisdiction, the office that issues the permit has the final word on setbacks, lot coverage and drainage.
Our perspective
Most bad court quotes we see have the same root cause: the bidders were pricing different courts. One assumed a 20 by 40 foot pad, another 30 by 60. One included drainage, another did not. One counted lighting trenches, one left them out. When the numbers arrive, the homeowner compares unlike things and picks the lowest one.
The base is where this hurts most, because it is hidden once the surface is down. That is why we built our tools around drawing the project on the actual property. You place the court on the aerial map, see its true dimensions relative to the house, trees, fences and slope, and adjust until it fits. The same drawing and measurements then travel with the request, so each contractor starts from one scope.
Our advice: decide the court size and location first, write the base specification second (gravel depth, slab thickness, reinforcement, slope, drainage) and only then ask for prices. If a contractor will not put the base in writing, keep looking.
— Christian
Plan your court base on your own lot
If you are ready to size the court, the Property Improvement Estimator lets you draw it on a satellite view of your property and see a locally adjusted planning range with no account needed. The Concrete Estimator helps with the slab volume and cost, and when you want bids, a completed quote request sends contractors the drawings and measurements. Our sport court quotes checklist covers what each quote should list for base, surface, fence and lighting.
Quote checklist for the base
Before you accept any bid, check that it states:
- Court dimensions and the run-off area around the playing lines.
- Excavation depth, topsoil removal and haul-off.
- Gravel type, compacted depth and compaction method.
- Slab thickness, reinforcement type and spacing, and joint plan.
- Slope direction and percentage, plus drainage at the low edge.
- Flatness tolerance and how it will be verified.
- Permit responsibility, including any stormwater plan.
- Electrical trenching and conduit if you want lights, so it is laid before the pour.
- Cure time before surfacing or tiles.
If you want to see how the design side comes together, our backyard sport court design ideas show layouts and add-ons.
FAQ
How thick should the base be under a sport court?
A typical build is 4 inches of compacted gravel under a 4-inch reinforced concrete slab. In cold climates the gravel layer often goes to 6 inches. Your soil, frost depth and local code can change that, so get the spec in writing.
Can I build a sport court without concrete?
Yes, some modular systems and panel bases are sold for use without a slab, and they can work for portable or lighter-use courts. They still depend on a compacted, well-drained, level base, and grading and drainage costs remain. For a permanent, heavy-use court, most homeowners still choose concrete or asphalt.
Do I need a permit for a backyard court?
Often yes. A 2026 guide says most local building departments require one for a new court pad, especially above 200 to 500 square feet. Rules differ by city and county, so ask your local building or planning department before you dig.
Why do sport court slabs crack?
Common causes are poor sub-base compaction, missing reinforcement, too many joints, moisture rising through the slab and standing water from bad slope. Most of these are avoidable at the base stage. That is why the flatness, slope and drainage specs matter more than the surface brand.
Sources
- Complete Guide to Sports Court Permits (2026), doineedapermit.org
- Concrete Slab Cost: What to Expect in 2026, YardCalc
- Section 2.G, Reinforced Concrete Tennis Courts, ASBA guidelines via Nova Sports U.S.A.
- Section 2.I, Hot Mix Asphalt Tennis Courts, ASBA guidelines via Nova Sports U.S.A.
- Venue design, FIBA Venue Guide
- Frost Line Depth by State, ProGrade Calculators
Recommended
- Sport Court Quotes: Homeowner Scope Checklist For Base, Surface, Fence, And Lighting
- Basketball Court Construction Cost: Slab, Hoop System, Surface, Striping, And Drainage Scope
- How Much Does An Outdoor Basketball Court Cost? Slab, Hoop System, Surface, Striping, And Drainage Scope
- Sport Court Material Cost Calculator | Base, Surface, Lines, Equipment, Fence, and Lighting