Enter the wall path
Choose the wall type, enter the planned length, and set the average exposed height.
Enter wall type, length, height, drainage, access, and site options for an immediate planning price. No drawing is required, and you can use the calculator free without signing up.
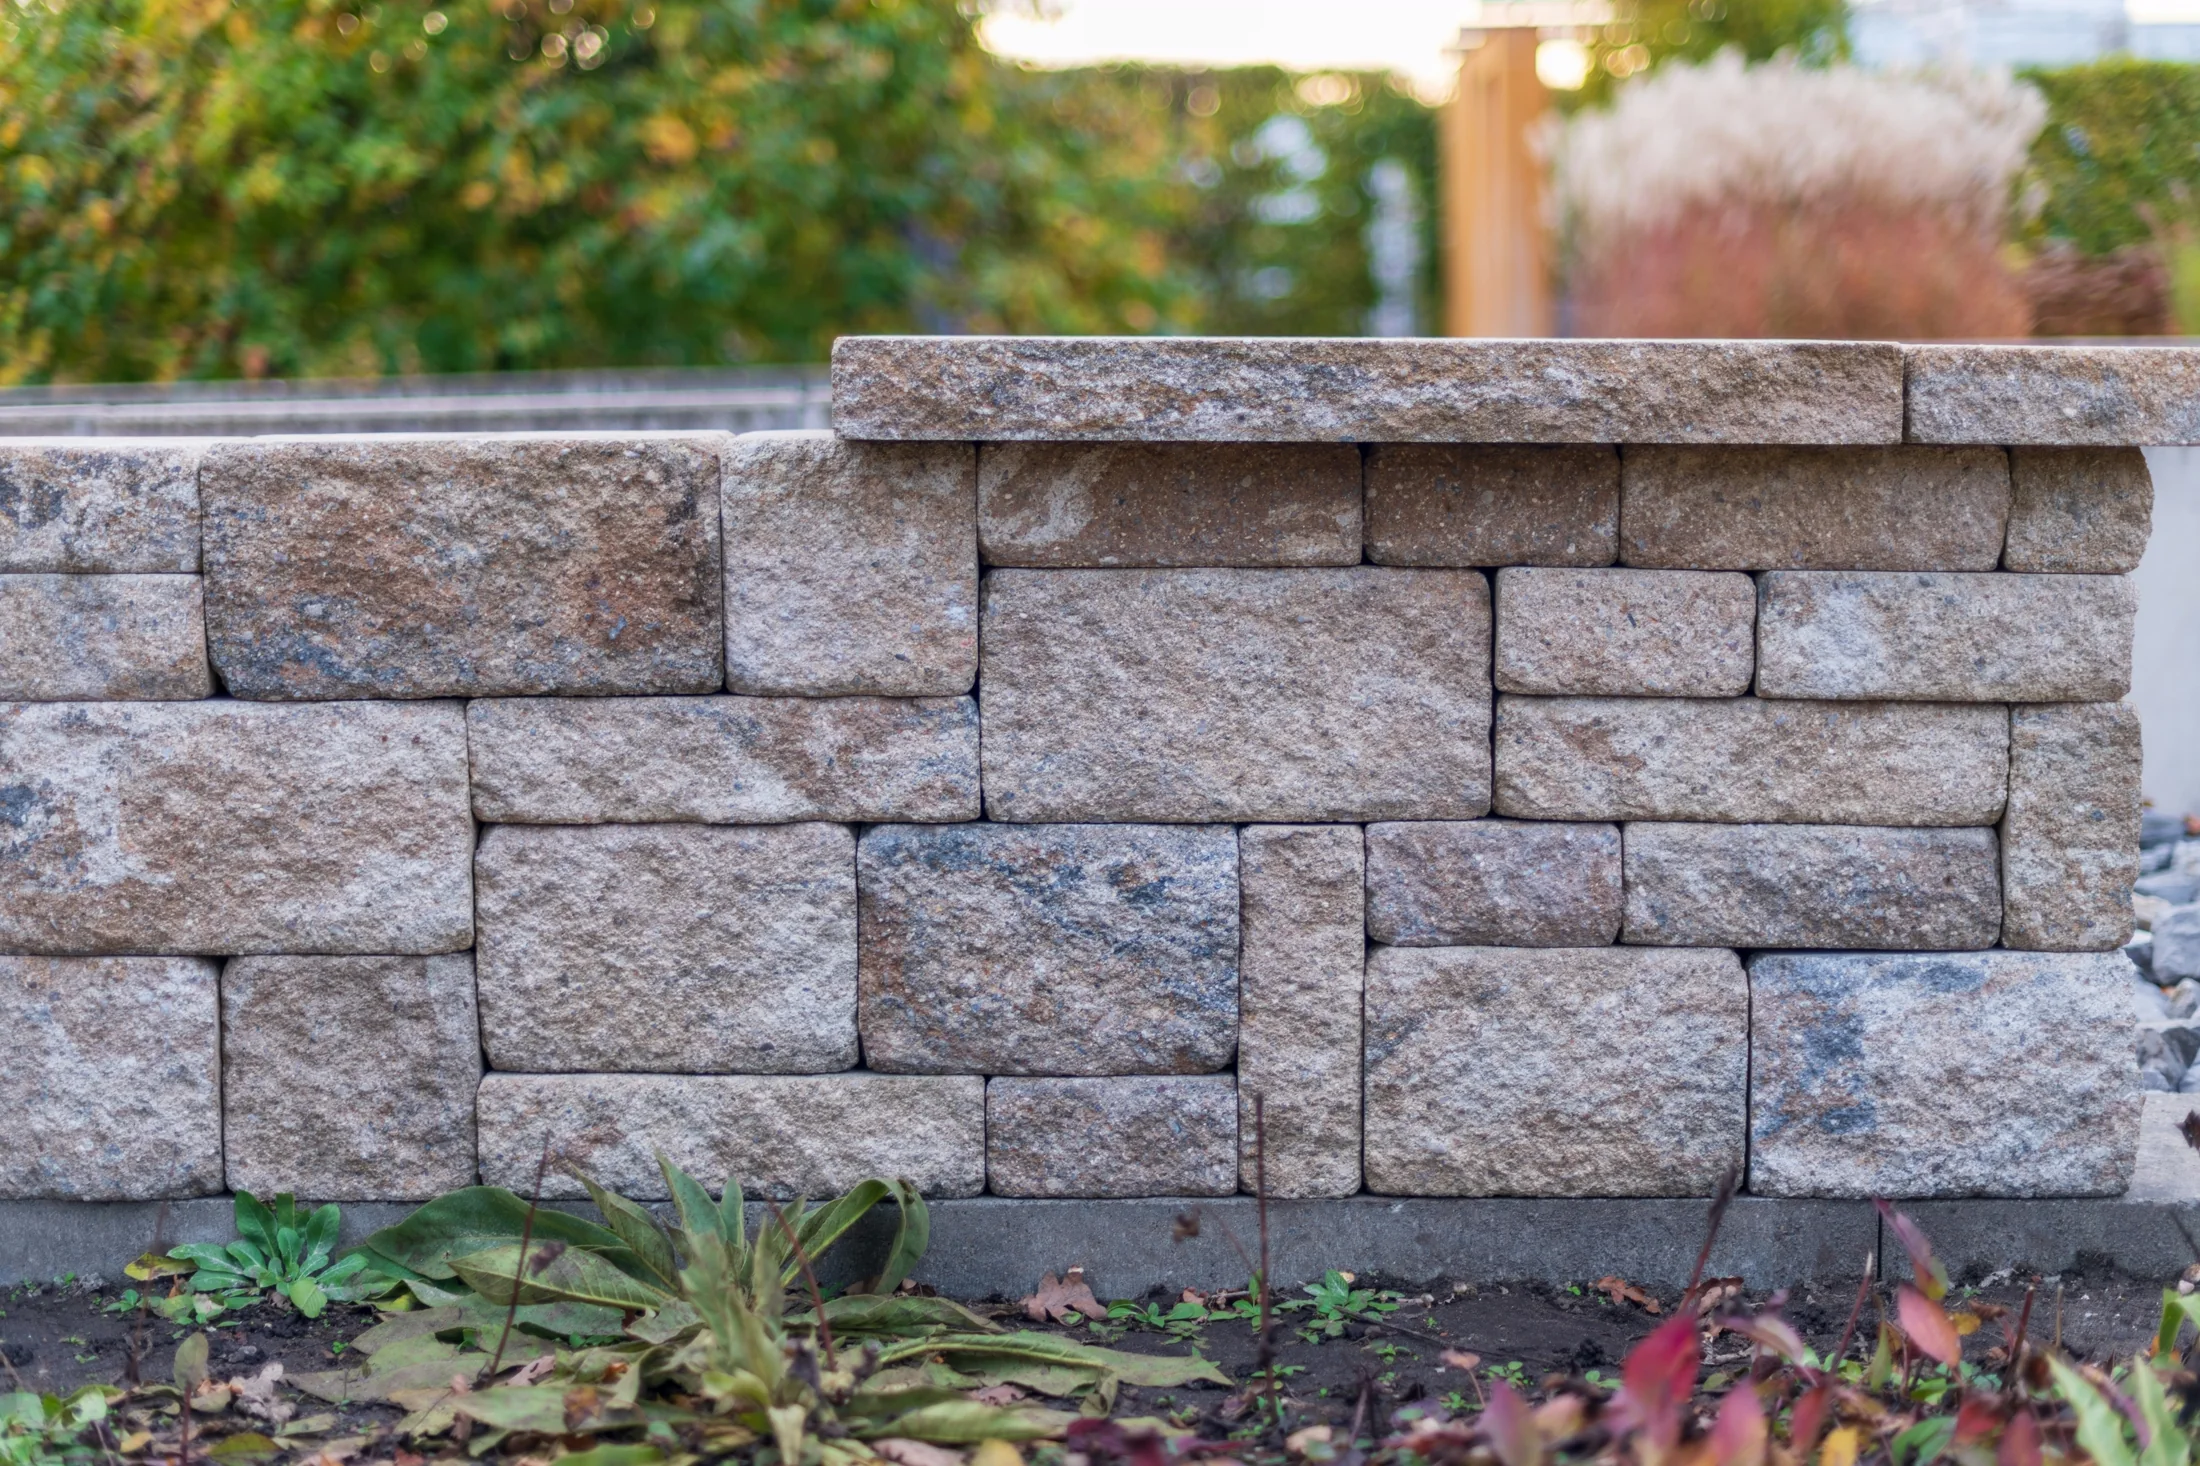
Your national planning estimate updates immediately as you change wall type, path length, exposed height, drainage, and engineering assumptions. The local report applies reviewed local pricing and organizes the submitted scope.
Enter the wall path length, average height, wall type, and site assumptions to see a planning range.
The retaining wall range above uses the national published baseline. Submit the project once to reveal the central planning price, apply reviewed local factors, and organize the scope for follow-up.
Complete the required choices above. The calculator updates immediately; no drawing or signup is required.
Choose the wall type, enter the planned length, and set the average exposed height.
Include drainage, excavation access, soil or slope concern, engineering review, cap/topper, returns, and removal.
Open the estimator with the calculator choices carried over, then trace the actual wall path.
The calculator starts with wall face square footage, then adds site assumptions that usually matter in the field. If you add a location, it can show approved local adjustments before you move into the map estimator.
Length multiplied by average exposed height drives the main wall quantity.
Taller walls can require more labor, drainage review, reinforcement, permits, or engineering.
Drainage, backfill, clay, slope, access, and haul-off can move the price as much as the wall material.
Published local factors can adjust the estimate using wage, demand, regional cost, soil, weather, permit, and approved pricing data.
Use the calculator to get close, then draw the wall path on the property map and request quotes when the scope is ready.