Choose wall material
Segmental block, timber, boulder, poured concrete, and gabion-style walls use different material assumptions.
Enter wall type, length, height, drainage, access, and site options for an immediate planning price. No drawing is required, and you can use the calculator free without signing up.
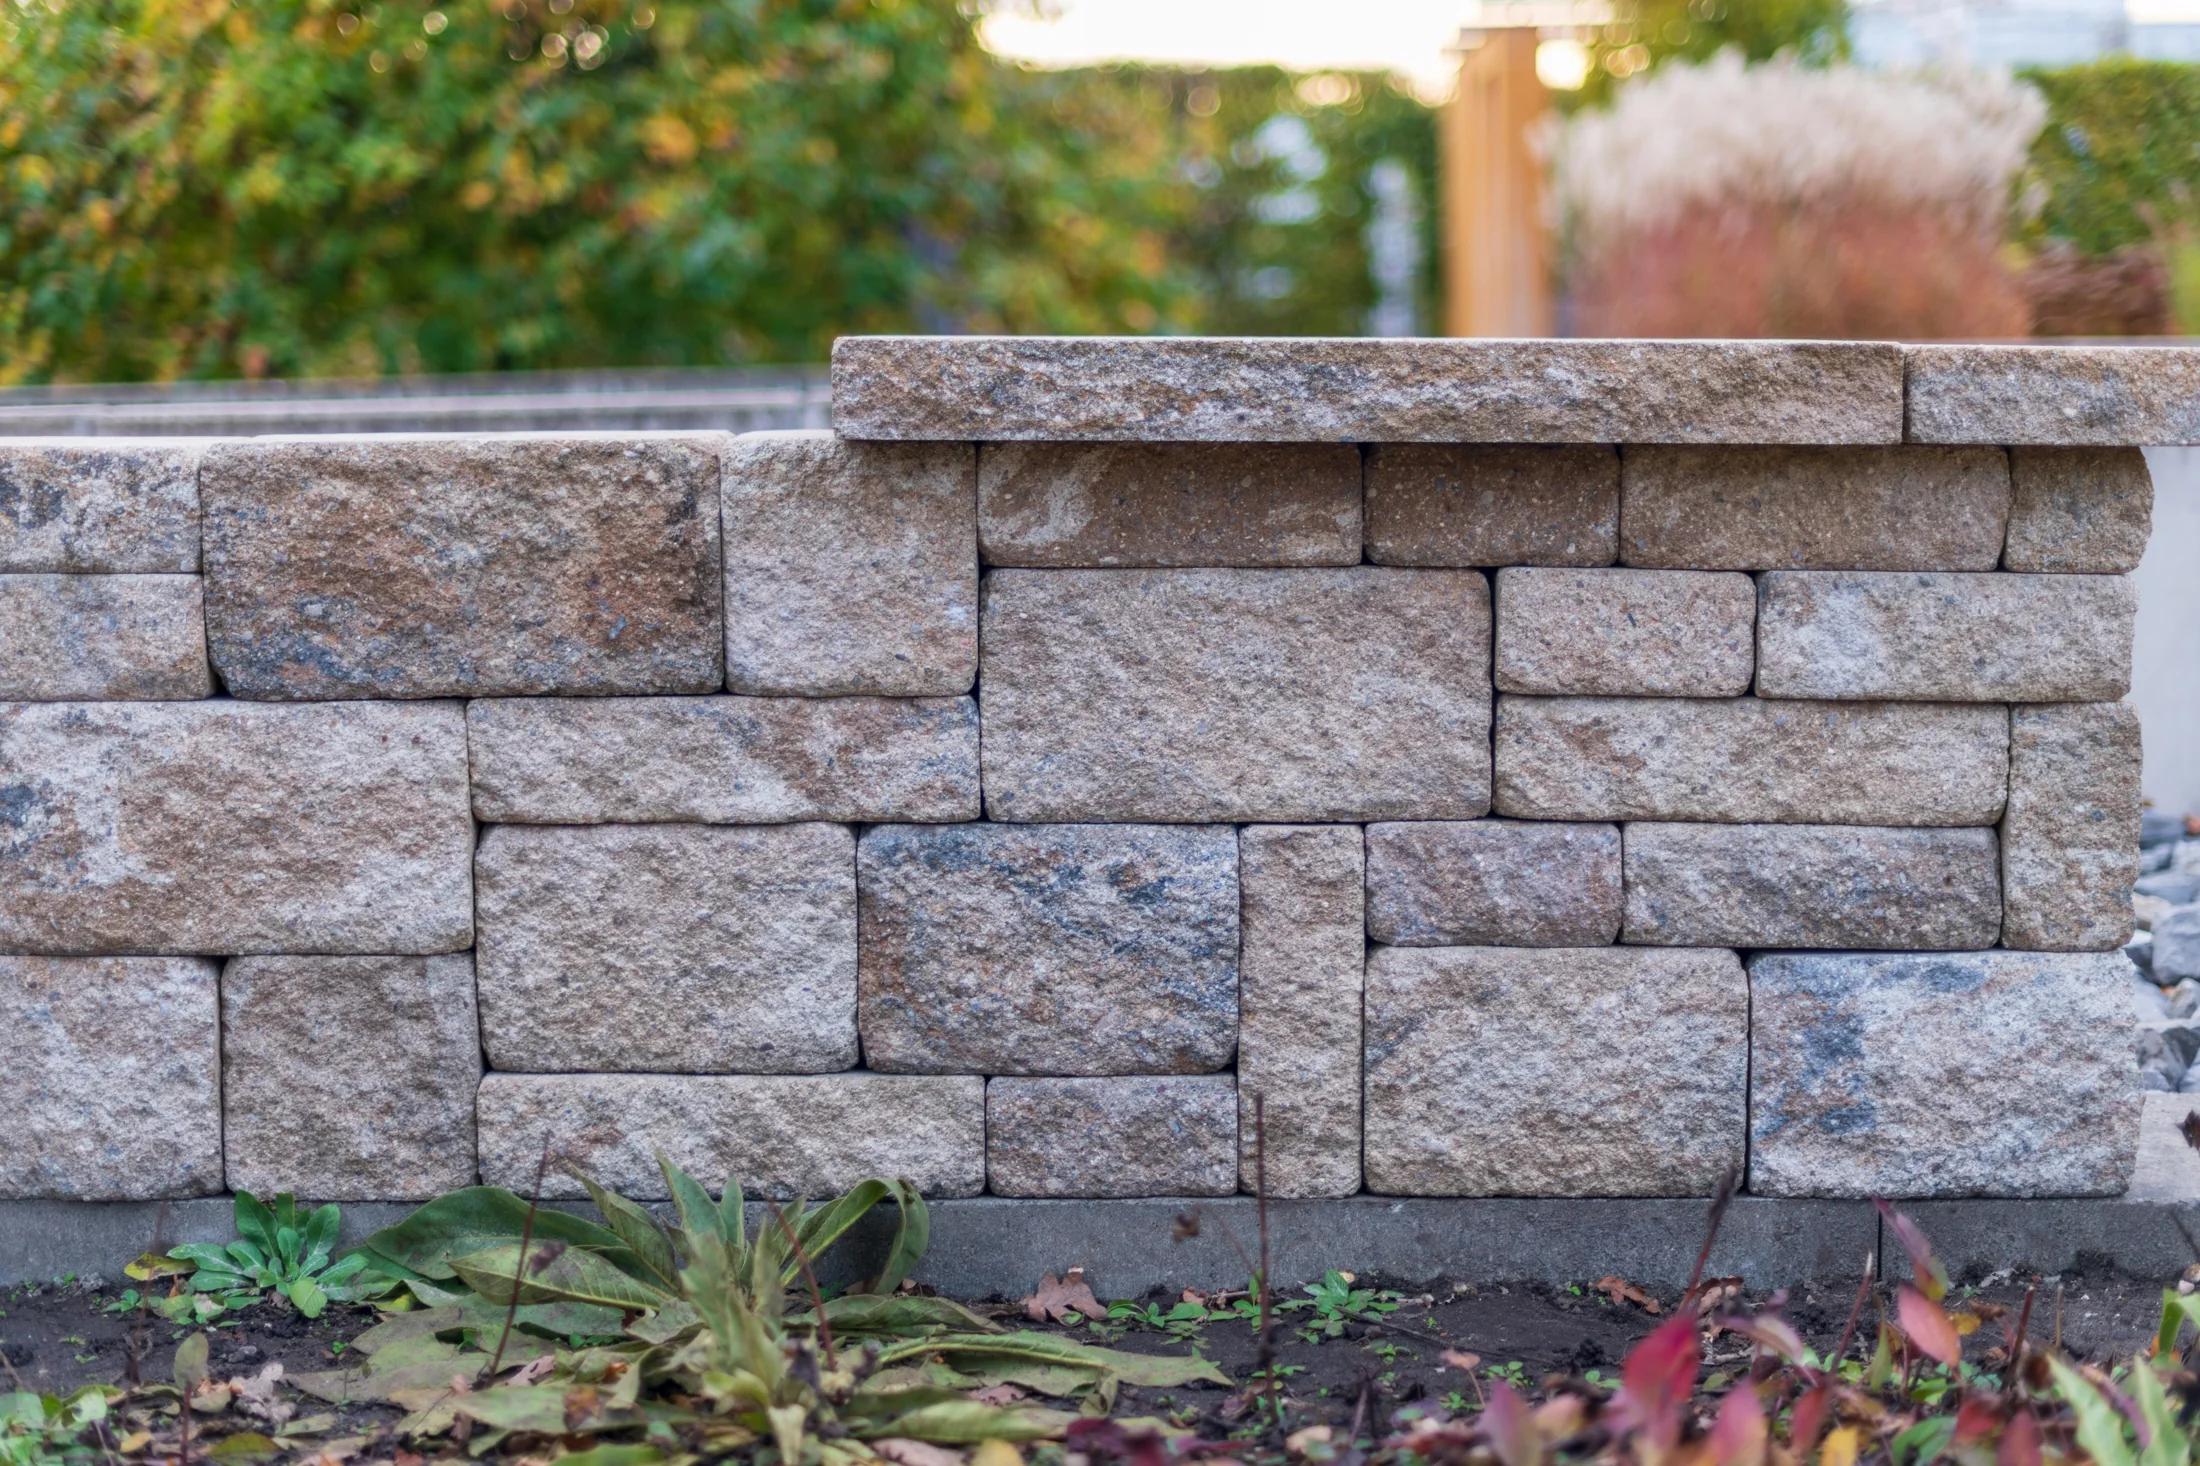
Use the calculator to compare retaining wall material assumptions. Add location context before drawing the wall path on the map.
Add an address or ZIP inside the calculator to apply published local modifiers before opening the map estimator.
Segmental block, timber, boulder, poured concrete, and gabion-style walls use different material assumptions.
Drainage stone, pipe, backfill, geogrid, cap, base, excavation, and haul-off can move the estimate.
Map the wall when you want segments, height notes, media, and quote-ready details.
The calculator still shows a full planning range, but this page focuses on wall system, face area, cap, drainage stone, pipe, fabric, geogrid, base, and backfill material.
Block, timber, boulder, concrete, and gabion walls use different material quantities and installation assumptions.
Higher walls increase block, cap, backfill, drainage, geogrid, and possible engineering review.
Stone, pipe, fabric, base, and backfill are important wall material line items.
Soil, slope, labor, demand, permit, weather, and regional cost data can refine the full planning range.
Draw the wall path to connect material assumptions with length, height, drainage, excavation, media, and quote request details.