Retaining wall planning guide and satellite estimator
Plan your retaining wall. See the cost. Request local quotes.
Plan the wall path, average height, wall face area, drainage, backfill, excavation, reinforcement, access, permits, engineering, steps, returns, and finish details before requesting quotes.
Retaining wall types
Choose the retaining wall type before you price the wall face
The estimator prices four common retaining wall starting points. Compare height, soil pressure, drainage, reinforcement, equipment access, lifespan, and finish expectations before drawing the wall path.
$50 - $74 / wall sq ft
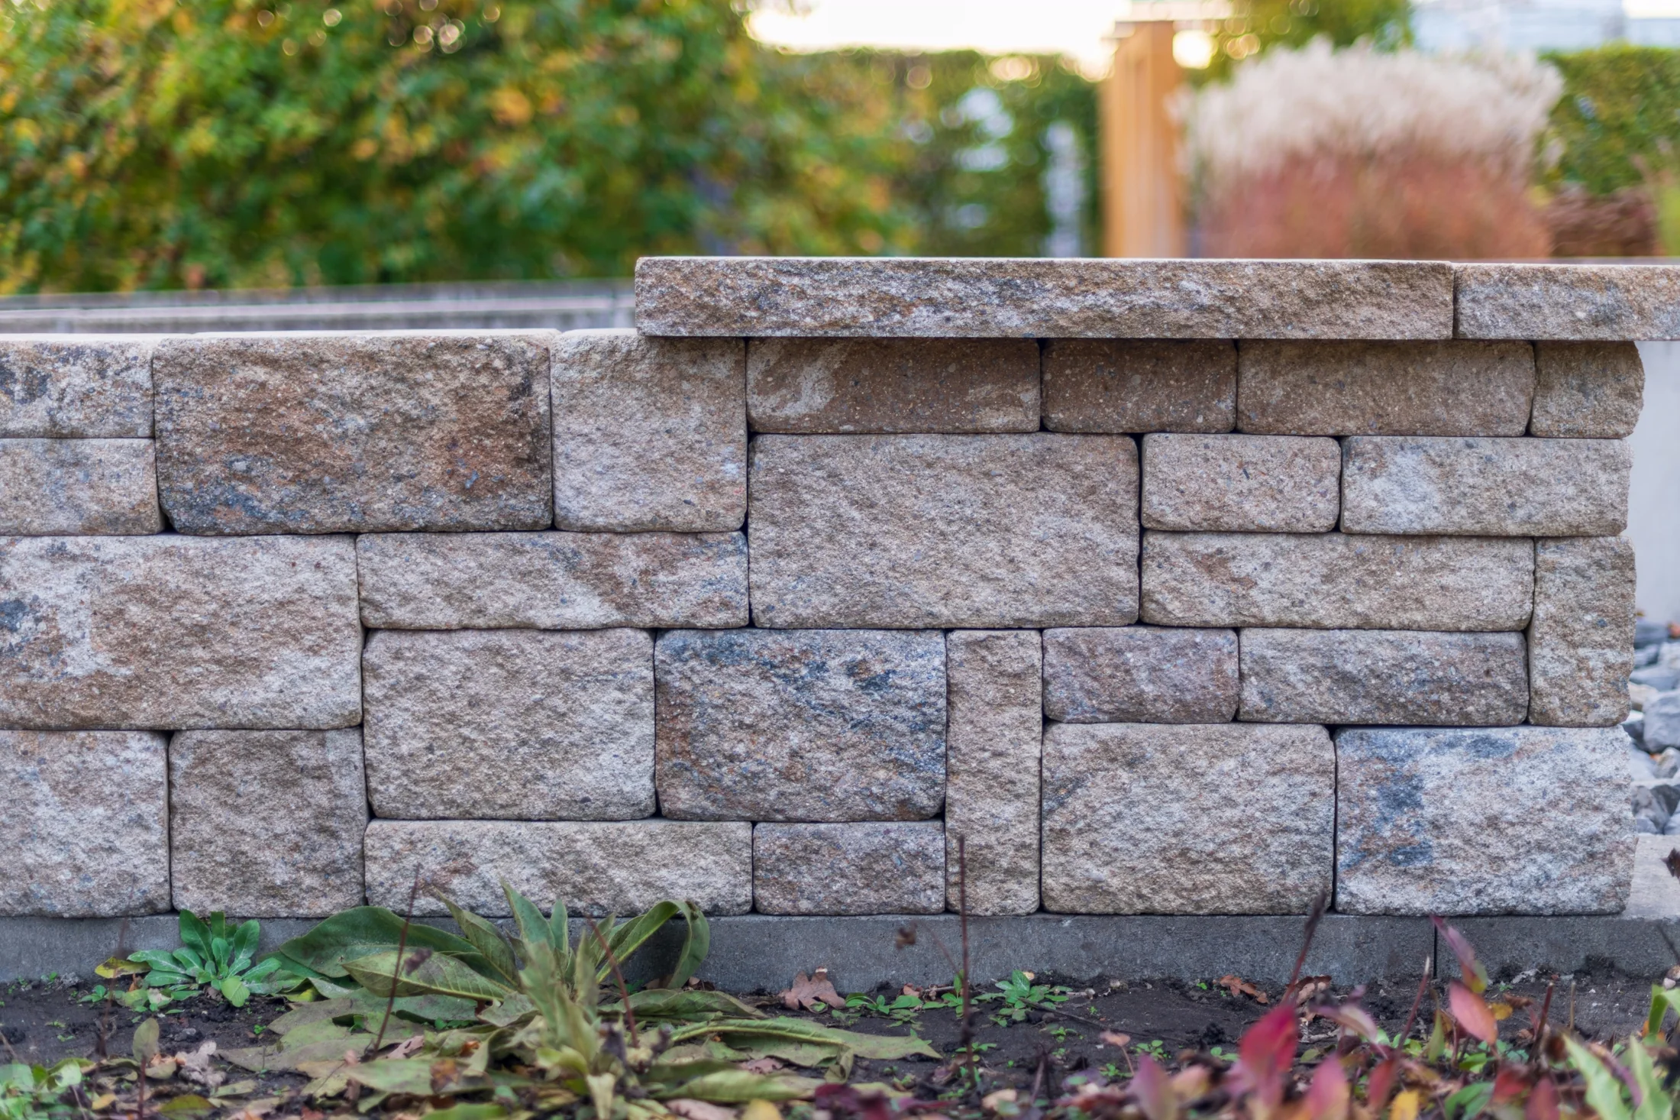
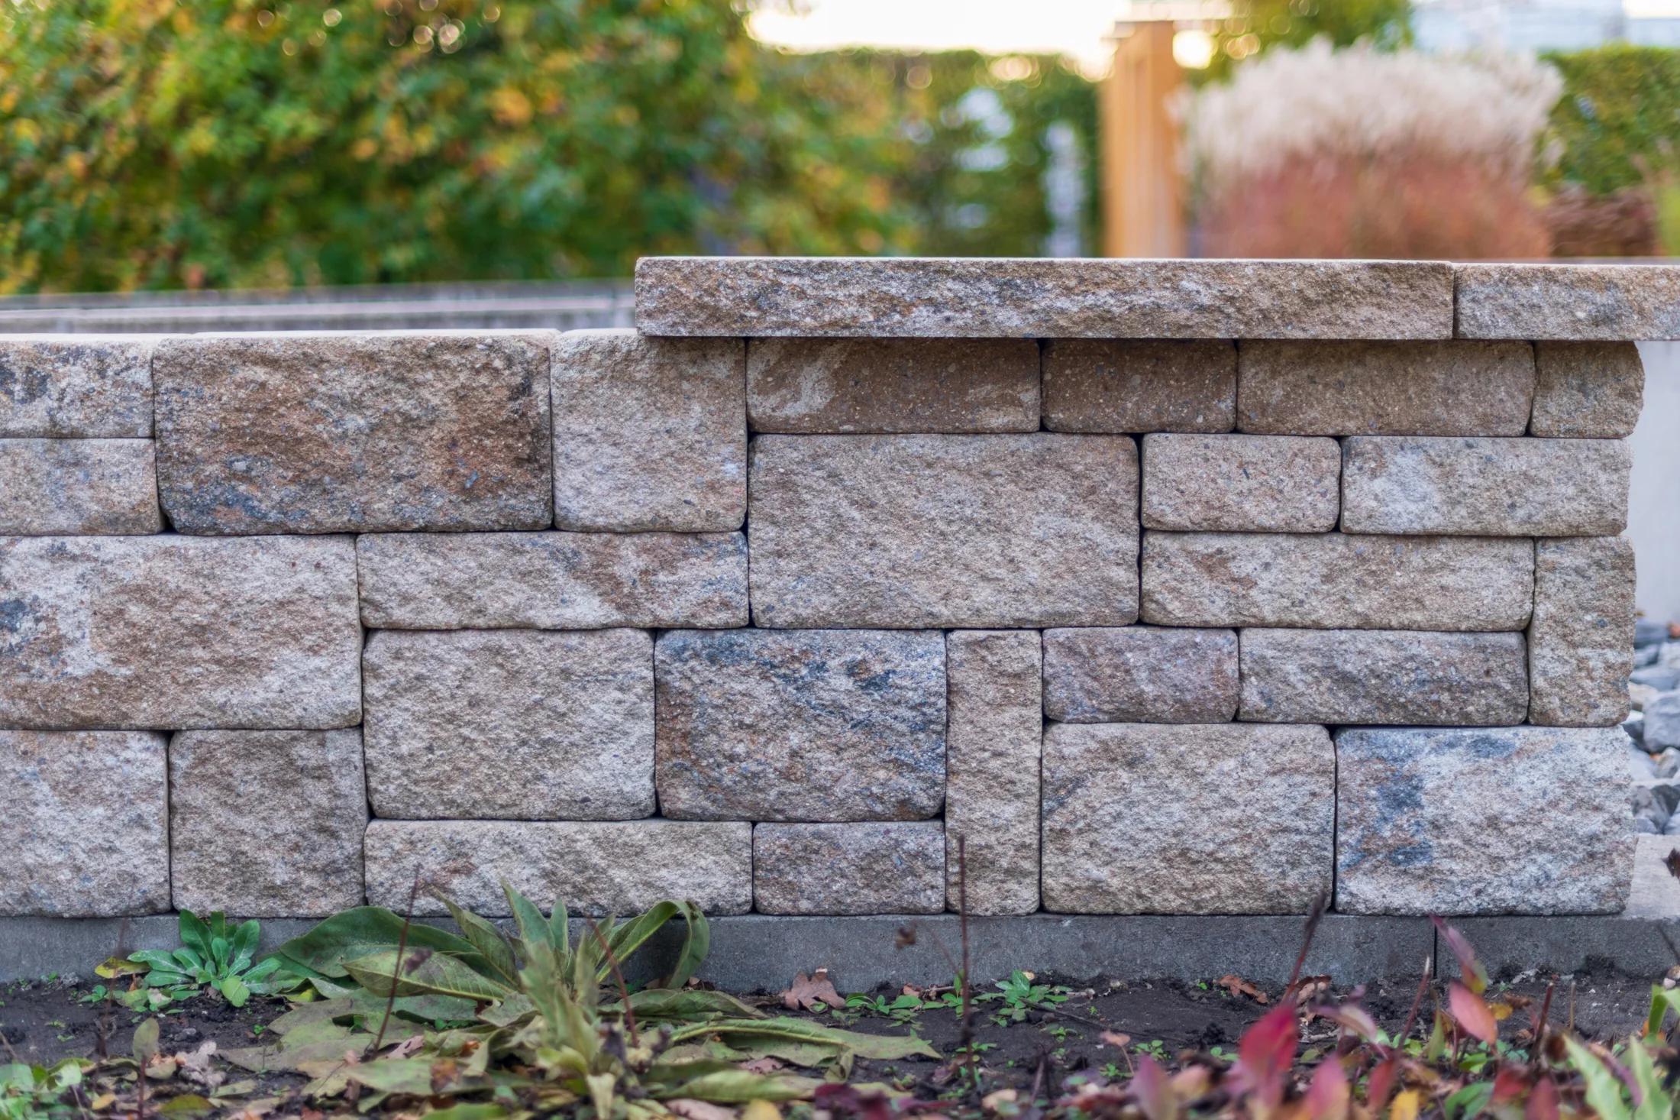
Segmental block wall
Interlocking concrete block wall planning range with base, geogrid, and drainage context.
- Base allowance
- $1,200
- Best for
- Residential landscape walls, terraced yards, garden walls, and moderate-height retaining walls with good access
- Maintenance
- Low to medium
- Lifespan
- 25-50+ years when base, drainage, geogrid, and backfill are built correctly
$72 - $108 / wall sq ft
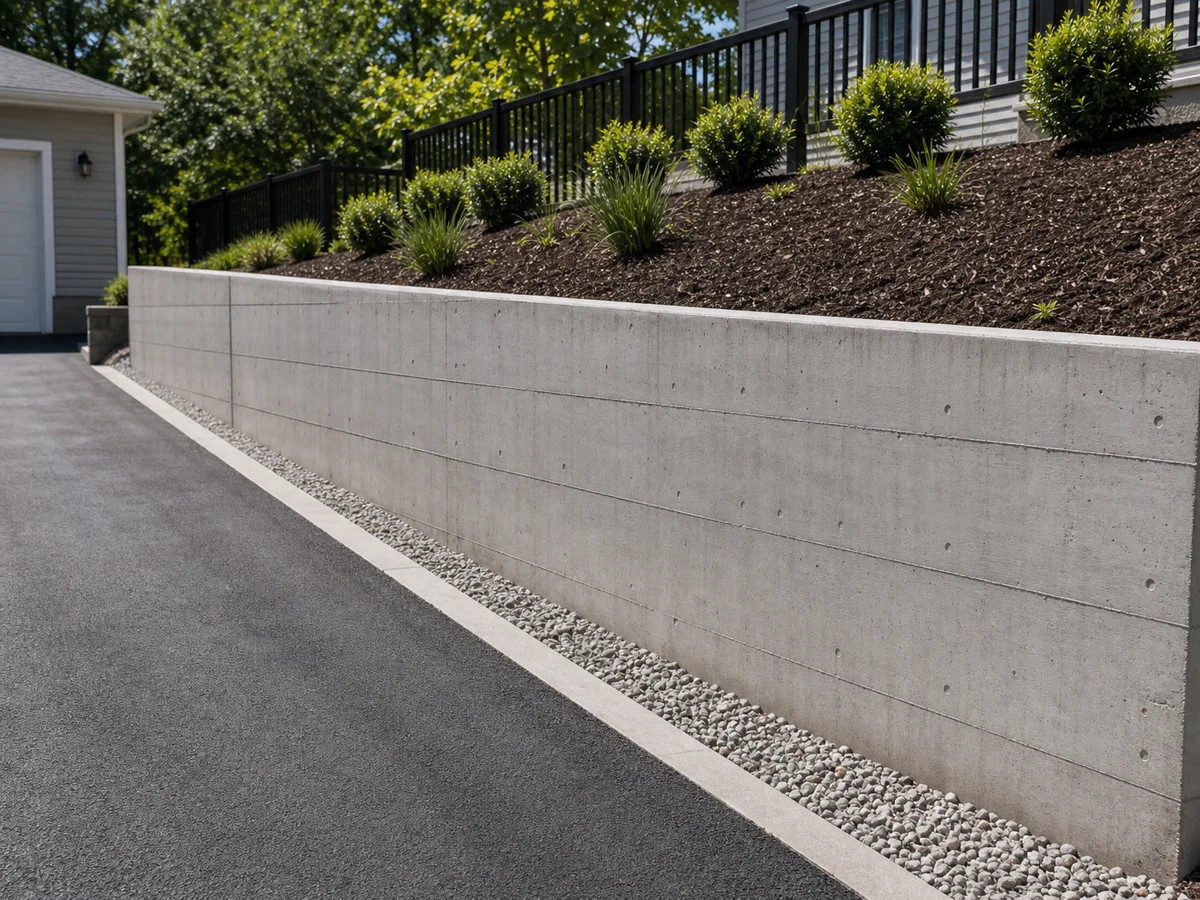
Poured concrete wall
Formed concrete retaining wall planning range for stronger structural applications.
- Base allowance
- $2,400
- Best for
- Structural walls, driveway cuts, tight property lines, higher loads, and clean modern wall faces
- Maintenance
- Low to medium
- Lifespan
- 50+ years when engineered, reinforced, drained, and waterproofed correctly
$35 - $53 / wall sq ft
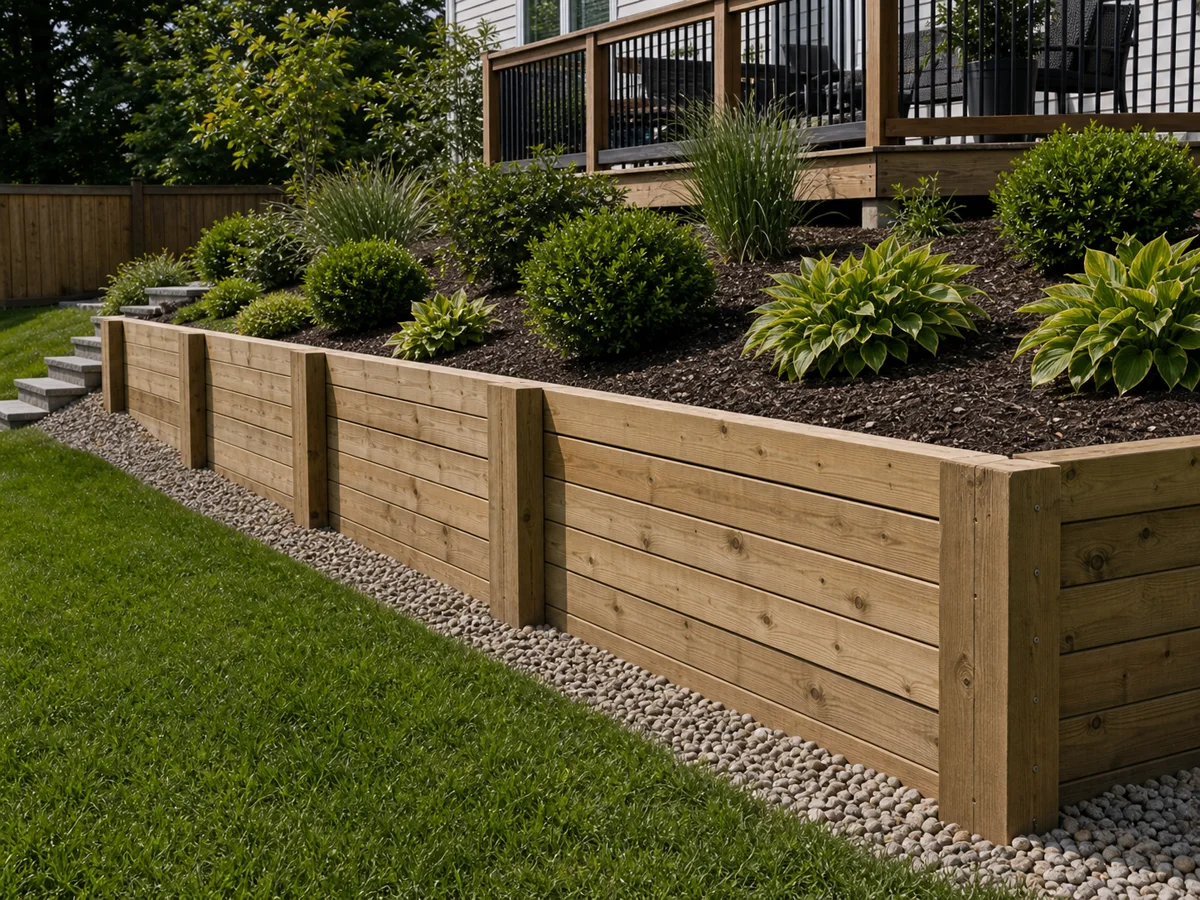
Timber wall
Timber retaining wall planning range for lower-height landscape walls.
- Base allowance
- $900
- Best for
- Lower-height garden walls, informal landscape edges, rural projects, and budget-sensitive retaining needs
- Maintenance
- High
- Lifespan
- 10-25 years depending on treatment, drainage, soil moisture, and climate
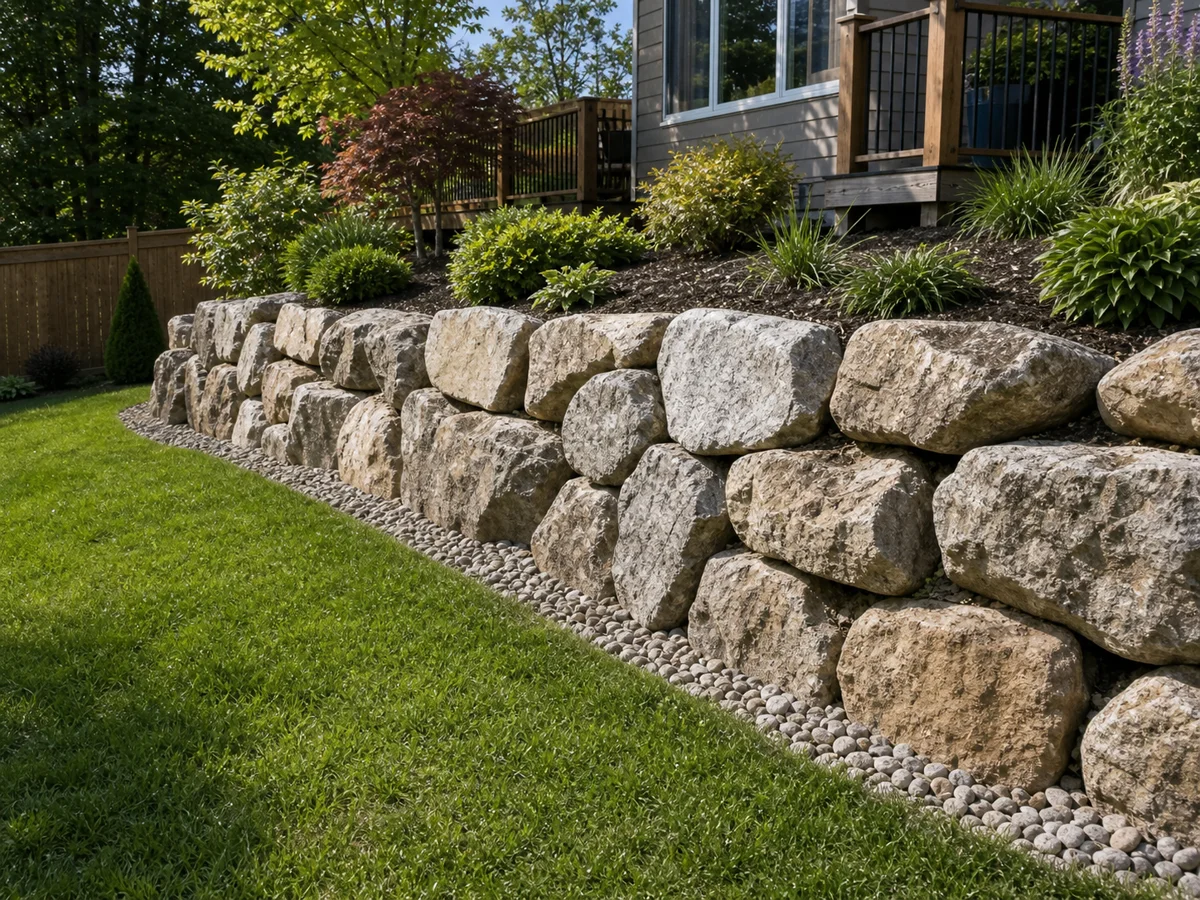
$62 - $94 / wall sq ft
Natural stone / boulder wall
Natural stone or boulder wall planning range with equipment and placement allowance.
- Base allowance
- $2,200
- Best for
- Natural landscape walls, slopes, rustic yards, informal terraces, and projects where large stone access is available
- Maintenance
- Low
- Lifespan
- 50+ years when stone is stable, base is prepared, and drainage is handled
Drainage and backfill
Retaining walls fail most often because water and soil pressure build behind them. Plan drain pipe, clean stone, filter fabric, outlets, weeps, and compacted backfill before pricing.
Height, soil, and engineering
The wall path is only part of the scope. Average height, retained soil, slope above or below, vehicles, fences, structures, and local permit rules can change the design.
At-a-glance comparison
Compare cost, maintenance, lifespan, and install timing
These planning ranges help compare retaining wall types before a contractor verifies soil, drainage, height, reinforcement, permits, engineering, and machine access.
| Wall type | Planning range | Base allowance | Material/labor split | Maintenance | Lifespan | Install time | Best for |
|---|---|---|---|---|---|---|---|
| Segmental block wall | $50 - $74 / wall sq ft | $1,200 | $28 materials + $34 labor / wall sq ft | Low to medium | 25-50+ years when base, drainage, geogrid, and backfill are built correctly | 3-10 working days for many residential walls, depending on length, height, access, and reinforcement | Residential landscape walls, terraced yards, garden walls, and moderate-height retaining walls with good access |
| Poured concrete wall | $72 - $108 / wall sq ft | $2,400 | $42 materials + $48 labor / wall sq ft | Low to medium | 50+ years when engineered, reinforced, drained, and waterproofed correctly | 1-3+ weeks when excavation, forms, steel, inspections, concrete placement, cure time, and backfill are included | Structural walls, driveway cuts, tight property lines, higher loads, and clean modern wall faces |
| Timber wall | $35 - $53 / wall sq ft | $900 | $18 materials + $26 labor / wall sq ft | High | 10-25 years depending on treatment, drainage, soil moisture, and climate | 2-6 working days for many smaller timber walls | Lower-height garden walls, informal landscape edges, rural projects, and budget-sensitive retaining needs |
| Natural stone / boulder wall | $62 - $94 / wall sq ft | $2,200 | $36 materials + $42 labor / wall sq ft | Low | 50+ years when stone is stable, base is prepared, and drainage is handled | 3-10+ working days depending on stone size, sorting, equipment access, and wall height | Natural landscape walls, slopes, rustic yards, informal terraces, and projects where large stone access is available |
Detailed retaining wall types
Materials, equipment, timing, lifespan, and tradeoffs by retaining wall type
Retaining wall estimates need more than the face material. Water, soil pressure, height, reinforcement, excavation, and access often determine the final scope.
01
Segmental block wall
Interlocking concrete block wall planning range with base, geogrid, and drainage context.
$50 - $74 / wall sq ft$1,200 base allowance$28 materials + $34 labor / wall sq ft3-10 working days for many residential walls, depending on length, height, access, and reinforcement25-50+ years when base, drainage, geogrid, and backfill are built correctlyModerate to high complexity
Materials and components
- Interlocking concrete wall blocks
- Wall caps and construction adhesive
- Compacted aggregate base
- Leveling sand or stone dust where specified
- Perforated drain pipe and outlet
- Clean drainage stone
- Filter fabric
- Geogrid reinforcement when height or soil requires it
- Compacted structural backfill
Tools and equipment
- Mini excavator or skid steer
- Plate compactor
- Laser level or transit
- Block saw or splitter
- Hand tamper
- Wheelbarrow or compact loader
- Drainage and grading hand tools
- String line, stakes, and measuring tools
Install timing and crew notes
Segmental block walls are built course by course. The first course, base compaction, setback, drainage outlet, and geogrid placement drive most of the quality and schedule.
Longevity and maintenance
These walls last longer when water is relieved behind the wall, soil is compacted in lifts, and reinforcement is used for taller walls or sloped yards.
Cost drivers and tradeoffs
- Flexible look with many block colors and cap options
- Often more economical than poured concrete for landscape walls
- Taller walls can need geogrid, engineering, and more excavation
- Poor drainage can push, bulge, or overturn the wall over time
02
Poured concrete wall
Formed concrete retaining wall planning range for stronger structural applications.
$72 - $108 / wall sq ft$2,400 base allowance$42 materials + $48 labor / wall sq ft1-3+ weeks when excavation, forms, steel, inspections, concrete placement, cure time, and backfill are included50+ years when engineered, reinforced, drained, and waterproofed correctlyVery high complexity
Materials and components
- Concrete footing and wall mix
- Rebar, dowels, ties, and reinforcement accessories
- Form panels, bracing, and release agent
- Waterproofing or dampproofing where needed
- Perforated drain pipe, weeps, and outlets
- Clean drainage stone
- Filter fabric
- Structural backfill
- Expansion or control joint materials where specified
Tools and equipment
- Excavator
- Formwork system and bracing
- Concrete pump or chute access
- Concrete vibrator
- Rebar cutter, bender, and tying tools
- Laser level or transit
- Compaction equipment
- Saw, grinder, and finishing tools
Install timing and crew notes
Poured concrete retaining walls usually need more layout, formwork, reinforcement, inspections, concrete coordination, curing time, and careful backfill sequencing than landscape block walls.
Longevity and maintenance
A reinforced concrete wall can be very durable, but cracks, waterproofing, drains, footing design, and soil pressure need proper attention.
Cost drivers and tradeoffs
- Strong option for structural applications and tight layouts
- Higher planning cost because forms, steel, concrete, and engineering can be substantial
- Harder to change once placed
- May require more permits, inspections, and engineered drawings
03
Timber wall
Timber retaining wall planning range for lower-height landscape walls.
$35 - $53 / wall sq ft$900 base allowance$18 materials + $26 labor / wall sq ft2-6 working days for many smaller timber walls10-25 years depending on treatment, drainage, soil moisture, and climateModerate complexity
Materials and components
- Pressure-treated retaining timbers
- Deadmen or tiebacks where needed
- Rebar, timber spikes, or structural fasteners
- Compacted gravel base
- Perforated drain pipe and outlet
- Clean drainage stone
- Filter fabric
- Backfill material
- End caps or finish trim where desired
Tools and equipment
- Compact excavator or skid steer
- Circular saw or chainsaw
- Heavy-duty drill and bits
- Sledgehammer or driver
- Plate compactor
- Level, string line, and stakes
- Wheelbarrow
- Shovels and grading tools
Install timing and crew notes
Timber walls can install faster than masonry walls, but alignment, tiebacks, drainage, and timber condition matter. Wet or poorly drained areas shorten service life.
Longevity and maintenance
Wood is vulnerable to soil moisture, insects, and decay. Good drainage, treated lumber, and regular inspection help, but timber generally has a shorter life than block, concrete, or stone.
Cost drivers and tradeoffs
- Often lower upfront planning cost for low walls
- Natural look works well in casual landscapes
- Shorter expected lifespan than masonry or concrete
- Not ideal for high walls, heavy surcharge loads, or wet sites
04
Natural stone / boulder wall
Natural stone or boulder wall planning range with equipment and placement allowance.
$62 - $94 / wall sq ft$2,200 base allowance$36 materials + $42 labor / wall sq ft3-10+ working days depending on stone size, sorting, equipment access, and wall height50+ years when stone is stable, base is prepared, and drainage is handledHigh complexity
Materials and components
- Natural boulders or large wall stone
- Compacted stone base
- Clean drainage stone
- Filter fabric
- Backfill material
- Drainage pipe where needed
- Topsoil and landscape restoration material
- Geotextile separation fabric
- Optional cap stone or finish stone
Tools and equipment
- Excavator with thumb or grapple
- Skid steer or compact loader
- Dump truck
- Plate compactor
- Laser level or transit
- Rigging straps or lifting chains
- Stone sorting and hand tools
- Erosion-control and grading tools
Install timing and crew notes
Boulder walls depend on machine access, stone availability, stone shape, stable placement, drainage, and careful backfill. Each stone is selected and set rather than laid like a manufactured block.
Longevity and maintenance
Large stone can last for decades, but wall performance still depends on slope stability, water control, and whether the stones are properly seated and battered.
Cost drivers and tradeoffs
- Natural look and strong visual presence
- Material and equipment access can dominate the cost
- Less precise face alignment than block or poured concrete
- Good option where stone fits the landscape and machines can reach the wall
Wall design context
Retaining wall details to think through
These common scope details are not always separate wall types, but they can change the layout, engineering, drainage, material order, labor, and quote comparison.
Planning context
Terraced walls
Breaking a tall grade change into smaller landscape levelsTerraces can reduce wall height, improve access, and create planting beds, but they need enough setback and drainage between walls.Planning context
Steps and returns
Connecting yard levels, patios, driveways, and side yardsSteps, landings, corners, and returns add layout complexity and should be shown on the plan before quotes are requested.Planning context
Fence or guard near the wall
Drop-offs, pool areas, pets, children, or yards that need a barrierA fence, guard, or railing near a retaining wall can add load and code requirements. Contractors should know about it early.Planning context
Finish caps and landscaping
Improving the finished look and tying the wall back into the yardCaps, lighting, planting, erosion control, soil restoration, and mulch can be small details or meaningful line items.Retaining wall scope items
Items worth including before you request retaining wall quotes
Retaining wall bids can change when drainage, excavation, reinforcement, access, permits, soil, steps, and finish restoration are discovered after the first conversation.
Drainage and backfill
Include drain pipe, clean stone, filter fabric, outlets, weeps, and compacted backfill so water does not build pressure behind the wall.
Excavation and access
Machine access, haul routes, tree roots, existing walls, narrow gates, slopes, and soil disposal can change wall labor quickly.
Engineering and permits
Many jurisdictions require engineering or permits above certain heights, near property lines, or where loads sit behind the wall.
Geogrid or reinforcement
Segmental block walls often need geogrid for height, slopes, poor soils, or surcharge loads such as driveways and patios.
Footing or base course
A level, compacted base or footing is the wall foundation. Poor base prep can show up as settlement, leaning, or movement.
Steps, returns, and corners
Wall turns, stairs, landings, terraces, and returns are useful but add layout, material, and labor complexity.
Slope, soil, and surcharge
Soil type, water, slopes, vehicles, sheds, fences, patios, and structures behind the wall can affect the design.
Finish, rails, and restoration
Caps, railing, fence transitions, lighting, planting, erosion control, topsoil, and cleanup should be part of the requested scope.
Retaining wall planning guide
What to think through before requesting retaining wall quotes
A useful retaining wall request explains the wall path, exposed height, wall type, soil, slope, water, access, utilities, reinforcement, permits, and finish work.
Wall path and height
Draw the wall path and estimate average exposed height. Wall face square footage is length multiplied by average height.
Soil and slope
Note whether the wall holds a steep bank, flat yard, driveway edge, patio area, or wet soil. Soil pressure affects the design.
Drainage and outlet
Plan where water goes. Drainage stone and pipe are only useful if water has a reliable outlet away from the wall.
Base and footing
The first course or footing controls alignment and settlement. Base depth and compaction should match wall type and soil.
Geogrid or reinforcement
Taller walls, slopes, poor soils, and surcharge loads often need reinforcement or engineered details behind the face.
Access and excavation
Confirm machine access, haul-off, staging, utilities, trees, existing walls, and how much soil must be cut or replaced.
Loads and surcharge
Driveways, fences, patios, pools, sheds, steep slopes, and buildings near the wall can add loads that must be reviewed.
Steps, returns, and terracing
Show steps, corners, returns, and any terraced walls so contractors can price layout, caps, drainage, and transitions.
Permits, engineering, and property lines
Check property lines, easements, HOA rules, utility locations, drainage rules, and engineering thresholds before construction.
Quote prep checklist
What your retaining wall plan should include
The clearer the retaining wall plan is before the first site visit, the easier it is to compare bids. This is planning-grade information and does not replace survey, engineering, drainage design, permits, or contractor review.
- Wall path with approximate length, corners, returns, steps, and terraces marked
- Average exposed wall height and any high or low sections called out
- Preferred wall type: segmental block, poured concrete, timber, or natural stone / boulder
- Photos of slope, soil, water flow, access route, existing wall, driveway, patio, fence, or structures near the wall
- Drainage, backfill, base, geogrid, excavation, haul-off, and restoration expectations
- Notes for utilities, property lines, easements, HOA, permits, engineering, and inspection requirements
- Any desired caps, stairs, railing, fence transitions, lighting, planting, or finish details
Start with the property map
Draw the retaining wall path, then plan the height and support details.
Map the wall path, enter average height, compare block, concrete, timber, and natural stone, then add drainage, excavation, engineering, steps, returns, access, and finish notes before requesting quotes.